
6106 Chickaloon Drive Mchenry, IL 60050
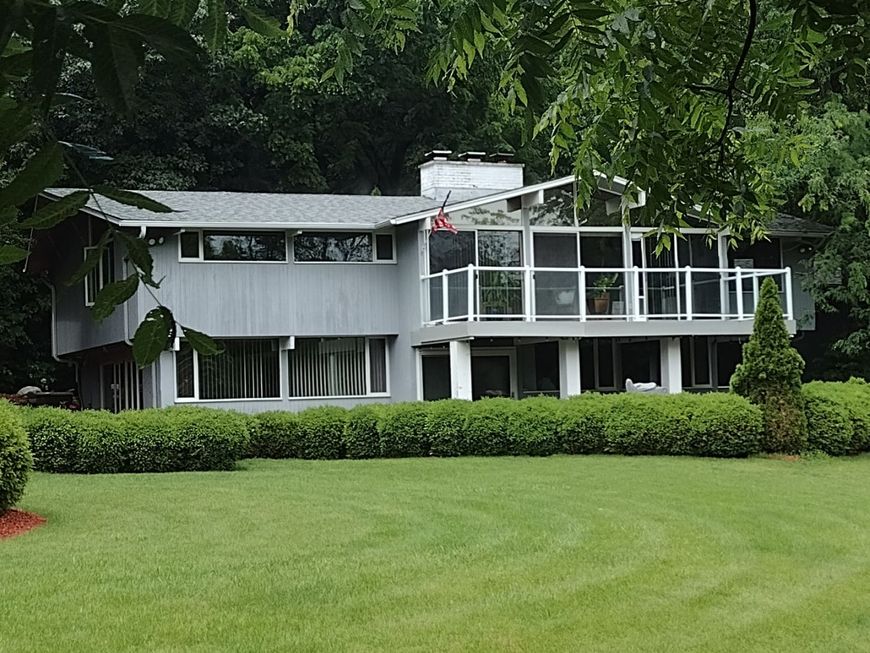
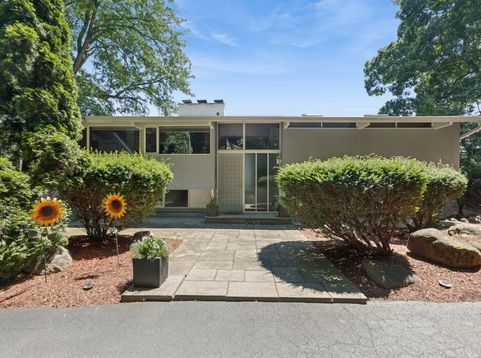
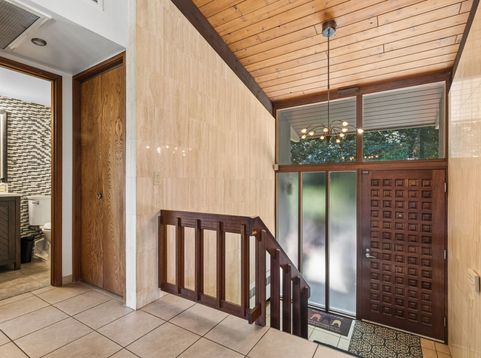
This Stunning Mid Century Modern Home Located on a Beautiful 1.3 acre Manicured lot will surely WOW! Lovely Floor to Ceiling Sliding Glass Doors out to your Large Trex Deck located off Living room to sit and admire the Grand yard while sipping your morning coffee or your after dinner Drink. The Beautifully Crafted Tongue and Groove Knotty Pine Vaulted Ceilings throughout are sure to Impress. Marble Faced Fireplaces located on each level adds to the Aesthetic of each floor. Main Floor Master and Full Bath are definitely a Plus. Family Room also Offers Spectacular views of the Beautiful yard along with a Stone Patio. New Boiler 2024, New Roof approx 2020. This is not one to Miss.

Baird & Warner Tom Zimka 847.502.5677 Email
Property Details
Amenities
Feature Descriptions
Room Information
Schools
Disclaimer: The accuracy of all information regardless of source, including but not limited to square footage and lot size, is deemed reliable but not guaranteed nor warranted and should be personally verified through personal inspection by and/or with the appropriate professionals.
Location
See details and scored characteristics about this location.


Select a format below, new window will open and will prompt you to print.


AWARD WINNING SERVICES

GLOBAL REACH & HOME INSURANCE



WEBSITE AWARDS


Market Report
Sign up today to stay updated on what’s happening in your local real estate market.
